- Commercial Greenhouse
- Film Greenhouse
- PC Greenhouse
- Glass Greenhouse
- Tunnel Greenhouse
- Scientific Research Greenhouse
- Vegetable Greenhouse
- Flower Greenhouse
- Multi-span Greenhouse
- Sawtooth Greenhouse
- Greenhouse Equipments
- Greenhouse Accessories
- Hot Dip Galvanized Pipe
- Irrigation System
- Hydroponics System
- Planting Tools
- Planting technology
Tel: +86 191 5068 3942
Fax:
Mobile: +86 191 5068 3942
Contact: Alina
E-mail: sales@cngreenhouses.com
SKYPE:


Film Greenhouse Parts List: Frame, Film, Clips and Anchors
A film greenhouse in six part groups: arch pipe frame, grooved channel with aluminium clips, 6 mil cover film, vent drive, end wall and ground anchors.
.
TEL:+86 191 5068 3942
- Features


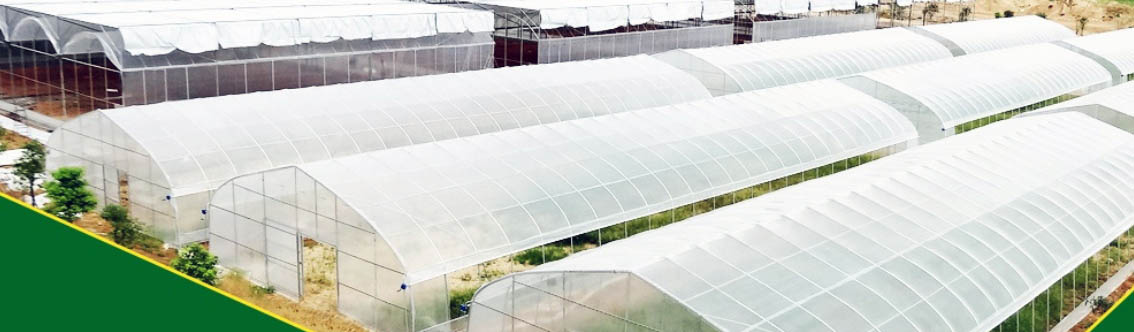
This film greenhouse is also known as an agricultural plastic poly film greenhouse. It is a single-span house with an arch roof, assembled from a hot dip galvanized steel pipe frame, a clear polyethylene cover held by aluminium clips, and the fixings and openings that turn those two parts into a working house. Six groups of parts do all of the work, and each group is drawn and packed separately.
Parts of a Film Greenhouse, Taken One by One
From a distance a film house reads as a single object. On the drawing it is six groups of parts that fit together in a fixed order: the frame carries the load, the covering closes the frame, the grooved channel and clips lock the covering down, the openings move air, the end wall closes the two ends, and the base ties the assembly to the ground. Cooling, heating, irrigation, benches and the rest are added around that shell rather than being part of it.
| Part group | What it does | What is fixed for this model |
| 1. Arch pipe frame | Carries the roof and the wind load, and sets the inside volume of the house. | Hot dip galvanized steel pipe, arch roof; span 6.4 m, 8 m, 9.6 m or 10 m; total structure height 4.3 m to 6.5 m. |
| 2. Covering film | Closes the frame and gives light transmission, UV protection and tensile strength. | Standard clear greenhouse film, 6 mil; covering material thickness 0.15 mm or 0.12 mm; single or double layer. |
| 3. Grooved channel and clips | Locks the film to the frame and stiffens the panels against wind and weather. | A special grooved channel frame; the house may only be covered by polyethylene held with aluminium clips. |
| 4. Vent and roll-up drive | Opens the side of the house so hot air can leave and fresh air can enter. | Manually or electrically operated; the drive is chosen with the rest of the configuration. |
| 5. End wall and access | Closes the two ends of the run and forms the way in for people, trolleys and crops. | Built from the same covering system and the install accessories packed with the house. |
| 6. Base and ground fixings | Stops the house lifting, sliding and racking, and takes the load from the arches into the soil. | Design wind load 0.35 kN/m2; the base and anchor detail follows the site. |
Where this page does not print a figure - pipe diameter, tube wall thickness, the anchor type, the drive model - the drawing does, and we confirm it in writing for the site. Nothing in those gaps is guessed at in a quotation.
Part 1 - The Frame: Arch Pipe, Purlins and the Channel
The frame is hot dip galvanized steel pipe, and the roof form is a single arch. Galvanizing is the reason a pipe frame survives a damp house: the zinc layer is what stands between the steel and the condensation, and it is the part of the frame that is specified rather than assumed. Houses in this range are built on spans of 6.4 m, 8 m, 9.6 m and 10 m with a total structure height of 4.3 m to 6.5 m, so the arch pipe, the purlins that tie the arches together and the channel that runs along the frame are all cut to the span you order.
The same members carry the design load. This model is listed at a wind load of 0.35 kN/m2, and the braces and purlins that make that figure possible are part of the structure rather than an extra. Pipe diameter and wall thickness are set on the structural drawing against the span and the site, and the hot dip galvanized pipe used in these frames is supplied to that drawing.

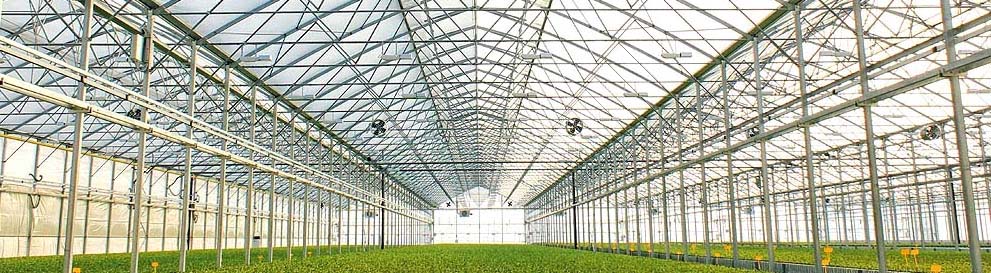
Seen from inside, the order of assembly is easy to read: arch pipes on a regular bay, cross bracing between them, the covering stretched over the outside, and the channel and clips following the same lines as the pipes. The frame is the only part of this house that has to be right on the first day, because every other part is fixed to it.
Parts 2 and 3 - Covering Film, Channel and Aluminium Clips
The covering is clear polyethylene held by aluminium clips, and it is supplied as standard clear greenhouse film at 6 mil, with covering material thickness quoted at 0.15 mm or 0.12 mm. Because the film carries light transmission, UV protection and tensile strength at the same time, thickness and grade are two separate decisions: a thicker film with UV protection holds its light and its strength for longer before it has to be renewed, and the two-layer version traps an air cushion between the sheets, which is where the insulation comes from. A double layer is also what keeps heat loss and cold air intrusion down and holds energy consumption low.
The fixing is what makes the covering last. A special grooved channel frame reinforces the panels against wind and weather, and the film is locked into that channel with aluminium clips, so the cover is held along a continuous line instead of at points. The house may only be covered by polyethylene held with aluminium clips, which is the manufacturer position rather than a preference. Film is also supplied cut to the length of the house, so the cover follows the run you build instead of being pieced together from standard rolls; the 6 mil greenhouse film in this range is the cover specified for this model. Channel, clips, spring wire and other small fixings are packed as the install accessories group, and the greenhouse fittings that come with a house of this size are listed with it.
Parts 4 and 5 - Openings, End Wall and Access
The openings on this house are manually or electrically operated, which is the only choice the page leaves open, because the drive belongs with the rest of the configuration. On a single-span house the useful vent area sits in the side wall along the run and in the end, and the film that covers that opening is the same film as the roof, fixed by the same channel and clips. Moving from a hand drive to an electric drive changes the parts list rather than the structure, so it is quoted as its own item.
The end wall closes the arch at each end of the run and is built from the same covering system as the roof; the access opening for people and trolleys is formed in that end. Because the end wall uses the same film and the same clips, the spare film and the spare clips you keep against a repair are the same materials for the whole house. If a rigid door, an extra door or a wider opening is wanted, it is drawn as part of the end wall rather than added afterwards.
Part 6 - Base, Anchors and Ground Conditions
The last group is the one that is least visible and most site specific. The house is designed to a wind load of 0.35 kN/m2, and the base and ground fixings are what transfer the loads from the arches into the soil; the detail therefore follows the ground the house stands on rather than the house alone. This is also the reason the range is described as suitable for all climate conditions and adaptable to any type of landscape, including varied and complex topographic conditions: the shell stays the same, and the base detail is drawn for the site.
Tell us the ground conditions and the site wind figure when the house is planned, and the base and anchor detail is issued with the drawing instead of being left to the erection crew. The complete range of film houses this base detail is drawn for sits in the film greenhouse category.
What the Drawing Fixes for This House
| Item | Value for this model |
| Structure | Film greenhouse, single span, arch roof |
| Frame | Hot dip galvanized steel pipe |
| Span | 6.4 m, 8 m, 9.6 m or 10 m |
| Total structure height | 4.3 m to 6.5 m |
| Cover | Standard clear greenhouse film, 6 mil |
| Covering material thickness | 0.15 mm or 0.12 mm |
| Layer | Single or double |
| Fixing | Grooved channel frame with aluminium clips |
| Ventilation | Manually or electrically operated |
| Reference layout | 64 m x 40 m; area 2,560 square metres |
| Materials | Plastic and mesh |
| Feature | Middle scale |
| Wind load | 0.35 kN/m2 |
| Package | Metal structures, covering system, install accessories |
| Export markets | Global |
How One House Is Packed
The parts above leave the factory in three groups: metal structures, covering system and install accessories. That split follows the assembly order on site. The metal structures group is erected first and squared, the covering system is stretched and clipped second, and the install accessories close the last gaps at the end wall, the channel ends and the openings. Anything outside those three groups - cooling and heating, irrigation, ventilation, fertilization, shading or benches - is quoted as its own item, and these are added systems around the shell rather than parts of it, which is why the house can be delivered as a shell or as a fully equipped unit and still be the same structure underneath.
Which Crops Sit Under This Shell
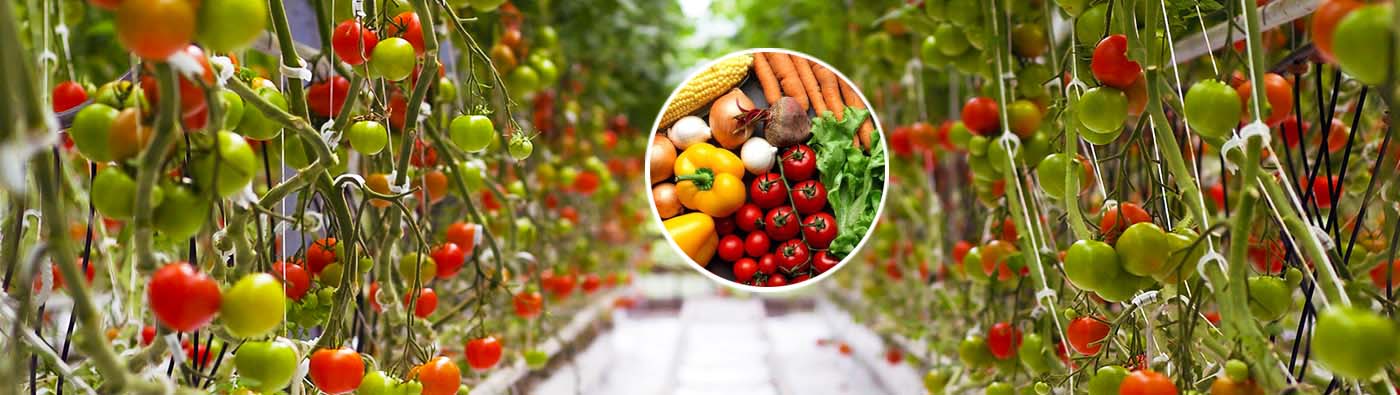
Vegetable, fruit, flower and seed nursery production are the four applications this model is sold into, and the reference layout is 64 m by 40 m, an area of 2,560 square metres. The good insulation properties and the low energy consumption of the covered shell are what let one frame serve all four: the cover decides the climate, and the systems around it are matched to the crop and to the local climate instead of the house being rebuilt for each site. Because the bay is a single arch, the house also suits narrow plots, sloping ground and sites where a wide clear span is not wanted.
Protected cropping practice and the wider picture on how covered production is organised are published by the FAO, and what commercial growers are doing with these houses is reported week by week by Greenhouse Grower.
Why Us ?
We are the manufacturer specializing in greenhouses with above 35 years, and our greenhouses are exported worldwide. A professional engineer department stands behind the drawing: if a customer requests it, our engineers travel to the buyer country to guide the installation of the frame and the covering, because that is the stage where a film house is won or lost. Every year many customers visit the factory for business cooperation.
If you need a question answered and some help to find the best greenhouse for you, send us the span, the total height and the run length you have in mind, and tell us what the ground is like. We will come back with the part list, the drawing and the quotation for the shell or for the equipped house, whichever you need.
Frequently Asked Questions:
Q: Which parts does one film greenhouse consist of?
A: Six groups of parts. The arch pipe frame carries the load, the covering film closes the frame, the grooved channel and aluminium clips lock the film down, the openings and their drive move air, the end wall closes the two ends, and the base and ground fixings hold the house down. Cooling and heating, irrigation, ventilation, fertilization, shading and benches are added systems around that shell, not parts of it.
A: Six groups of parts. The arch pipe frame carries the load, the covering film closes the frame, the grooved channel and aluminium clips lock the film down, the openings and their drive move air, the end wall closes the two ends, and the base and ground fixings hold the house down. Cooling and heating, irrigation, ventilation, fertilization, shading and benches are added systems around that shell, not parts of it.
Q: How is the covering film fixed to the arch frame?
A: The frame carries a special grooved channel, and the polyethylene is held in that channel with aluminium clips. The house may only be covered by polyethylene held with aluminium clips, and the continuous channel line is what reinforces the panels against wind and weather instead of leaving the film held at points.
A: The frame carries a special grooved channel, and the polyethylene is held in that channel with aluminium clips. The house may only be covered by polyethylene held with aluminium clips, and the continuous channel line is what reinforces the panels against wind and weather instead of leaving the film held at points.
Q: What span and total height can the frame be built in?
A: Spans of 6.4 m, 8 m, 9.6 m and 10 m, with a total structure height of 4.3 m to 6.5 m. The reference layout for this model is 64 m by 40 m, an area of 2,560 square metres, and film is supplied cut to the length of the house.
A: Spans of 6.4 m, 8 m, 9.6 m and 10 m, with a total structure height of 4.3 m to 6.5 m. The reference layout for this model is 64 m by 40 m, an area of 2,560 square metres, and film is supplied cut to the length of the house.
Q: How many film layers does the house take, and how thick is the cover?
A: The house is designed for a single or a double layer. Covering material thickness is quoted at 0.15 mm or 0.12 mm, and the standard clear greenhouse film supplied is 6 mil. A double layer traps an air cushion between the sheets, and that air cushion is what prevents heat loss and cold air intrusion.
A: The house is designed for a single or a double layer. Covering material thickness is quoted at 0.15 mm or 0.12 mm, and the standard clear greenhouse film supplied is 6 mil. A double layer traps an air cushion between the sheets, and that air cushion is what prevents heat loss and cold air intrusion.
Q: Which part of the house takes the wind load?
A: The arch pipe frame and the members that tie the arches together, with the covering locked into the channel rather than left loose. The design wind load listed for this house is 0.35 kN/m2. Wind is site specific, so the base and the anchor detail follow the ground you build on and are issued with the drawing.
A: The arch pipe frame and the members that tie the arches together, with the covering locked into the channel rather than left loose. The design wind load listed for this house is 0.35 kN/m2. Wind is site specific, so the base and the anchor detail follow the ground you build on and are issued with the drawing.
Q: How is one house packed for shipping?
A: In three groups that follow the assembly order on site: metal structures first, covering system second, install accessories last. Anything you need beyond those three groups is quoted as a separate item on the same quotation, so the shell and the equipped house use the same structure underneath.
A: In three groups that follow the assembly order on site: metal structures first, covering system second, install accessories last. Anything you need beyond those three groups is quoted as a separate item on the same quotation, so the shell and the equipped house use the same structure underneath.
If you need to ask a question and get some help to find the best greenhouse for you, then just call us on +86 191 5068 3942 or send E-mail to sales@cngreenhouses.com
Note: If you're interested in the product, please submit your requirements and contacts and then we will contact you in two days. We promise that all your informations won't be leaked to anyone.
 Deutsch
 Español
 Français
 Italiano
 Português
 日本の
 한국어
 العربية
 български
 hrvatski
 česky
 Dansk
 Nederlands
 suomi
 Ελληνικά
 हिन्दी
 norsk
 Polski
 Română
 русский
 Svenska